

Within the NEXUS project, optimised metro vehicle concepts were developed to improve user experience, accessibility, and passenger flow, with a particular focus on interior design. Markus Haferl, University Assistant at TU WIEN guides us in exploring the design philosophy and process behind the development of the NEXUS Vehicle Concepts.
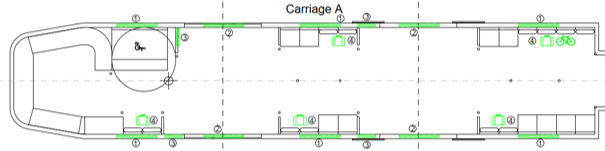
A central consideration was the passenger’s interaction with the vehicle interior throughout the entire journey from boarding to alighting, including baggage handling.
The concepts were implemented for the use case cities Genoa and Sofia, complemented by a generic concept applicable to any European city. Six key design factors were addressed: interior layout, special areas, doors, information systems, ambient design, and exterior design.
Passenger’s and operator’s requirements gathered during the project’s first year were consolidated into a structured requirements catalogue.
Together with the metro operators of Genoa and Sofia, infrastructure relevant to vehicle design, including platform dimensions, vehicle width and vehicle length were discussed and defined. Following input from the NEXUS work streams on Adaptability & Demand, Future of Train Control, and AI and Data Science, it was agreed that the optimised metro vehicle would be fully automated (GoA4), eliminating the need for an onboard driver’s cab.
The development process followed five iterative steps, each including a stakeholder workshop with manufacturers, metro operators, and passenger associations to gather feedback on real-world feasibility. After each iteration, the resulting layout was simulated using TrainOptimizer, a passenger changeover simulation tool calculating dwell time and vehicle capacity.
For Genoa and Sofia, the six key design factors were implemented progressively.
- Interior Layout: Longitudinal seating with foldable seats provides flexible space for luggage, bicycles, and additional standing capacity during peak hours.
- Special Areas: Dedicated multipurpose areas and wider seats near the doors improve accessibility for wheelchair users, strollers, and passengers with reduced mobility, in line with TSI PRM requirements.
- Doors: Wider doors and clearly defined stand back areas reduce dwell times and support smoother passenger flow.
- Information Systems: Passenger information systems, including displays, service-call panels, and floor markings, guide passengers through the vehicle and enhance safety and orientation.
- Ambient: A calm colour palette, high-visibility touchpoints, even lighting, and hygienic materials create a comfortable, accessible carriage, with HVAC and acoustic insulation tailored to local climate and noise conditions.
- Exterior Design: LED door-status indicators, Platform Screen Door aligned window spacing, and illuminated accessibility support clear wayfinding and guide passengers with reduced mobility to available spaces.
Compared to currently operated vehicles, the optimised concepts showed measurable improvements. In Sofia, peak-hour dwell time decreased by 15 seconds (from 52 to 37 seconds) at unchanged capacity. In Genoa, capacity increased by 15%, while dwell time remained stable.
The generic concept guides operators and manufacturers from infrastructure inputs, through core geometry decisions to door placement, interior layout, and TSI PRM-compliant accessibility features, complemented by user-centric design considerations for interior components. These insights will inform future decision-making on implementing optimised vehicle concepts, ensuring alignment with user-centric design principles and practical metro operation.